Fixed Contract Price
The signed scope has a fixed price. Changes require written approval.


Made for Your Space
Plan fitted storage, cabinetry details, hardware, and finishes around the exact dimensions and routines of your kitchen.
The signed scope has a fixed price. Changes require written approval.
1-Year Workmanship Warranty. Manufacturer warranties apply separately.
Reno Mumu manages experienced workers and licensed trades where required.
We coordinate required permits and inspections. Related fees are extra unless included in your contract. Condo or landlord approvals remain your responsibility unless agreed otherwise.
Design is included with your renovation contract.
Your completion date is confirmed in writing.
Reno Mumu
Custom kitchen cabinets can resolve awkward corners, appliance clearances, pantry needs, and storage priorities that stock layouts leave behind.
We coordinate cabinet design with the surrounding renovation scope so electrical, plumbing, counters, flooring, and finishing details align.
Discuss your project
Defined scope
Millwork cabinets are specified to the approved design and written contract.
Field dimensions, appliance clearances, fillers, and door movement.
Drawers, pantry systems, waste pull-outs, and interior organizers.
Profiles, colours, materials, hardware, and visible end panels.
Lighting, panels, shelving, and appliance-ready openings where specified.
Cabinet installation sequenced with templating and surface installation.
Door alignment, hardware adjustment, and walkthrough after installation.
10 relevant, traceable Google reviews — click any card to view the original source.
Reno Mumu exceeded our expectations throughout our renovation project. Ming’s team worked to renovate the main floor of our home; new custom kitchen, powder room, tiles, … More
We had our kitchen renovated by the Reno Mumu team, and the whole experience was excellent. From design to construction, everything was handled professionally. The project was completed on time and wi...
Reno Mumu did an amazing job on our house. They did our kitchen and two upstairs washrooms, along with a bunch of smaller misc. iems throughout the house that needed to get done. They were very profes...
Highly recommend Reno mumu…If I could give more then 5 stars I would !!! Everyone was very nice and pleasant. We started with our master bathroom Reno and we were so happy with the results that we als...
I had a fantastic experience with RenoMumu for my condo renovations, which included two bathrooms, a kitchen, a custom-built office, and drawers in the closet. … More
Reno Mumu just completed our reno of kitchen and family room. Ming quoted the entire project, including floors, cabinetry, lighting, painting and window seat, which made our life so much easier, to ha...
I have a very positive experience with Reno MUMU , they did an excellent job in renovating my kitchen and floor. Right from the initial meeting to discuss the plan till the very end, both Ming … More
We recently had our kitchen renovated, which required relocation of appliances and key features, needed brand new kitchen cabinetry to give us more storage, with a new island and opening up the space ...
10/10 outstanding service! We initially hired them to refresh a few things in our home but we were so happy with their work that we hired them for other areas of our house including: washroom remodell...
Could not be happier with Reno Mumu. Ming and her team were fabulous from the start. Love my new kitchen and basement! Jonathan and his crew did great work. Very professional and tidy. Great workmansh...
Free onsite assessment
Share your layout, appliance list, storage priorities, and preferred finishes.
Real project assets
Real cabinet work showing how customizable cabinets respond to measured rooms, storage priorities, and finish selections.
A real custom cabinetry project built for the available kitchen dimensions.

Custom millwork with fitted storage and coordinated finishes.
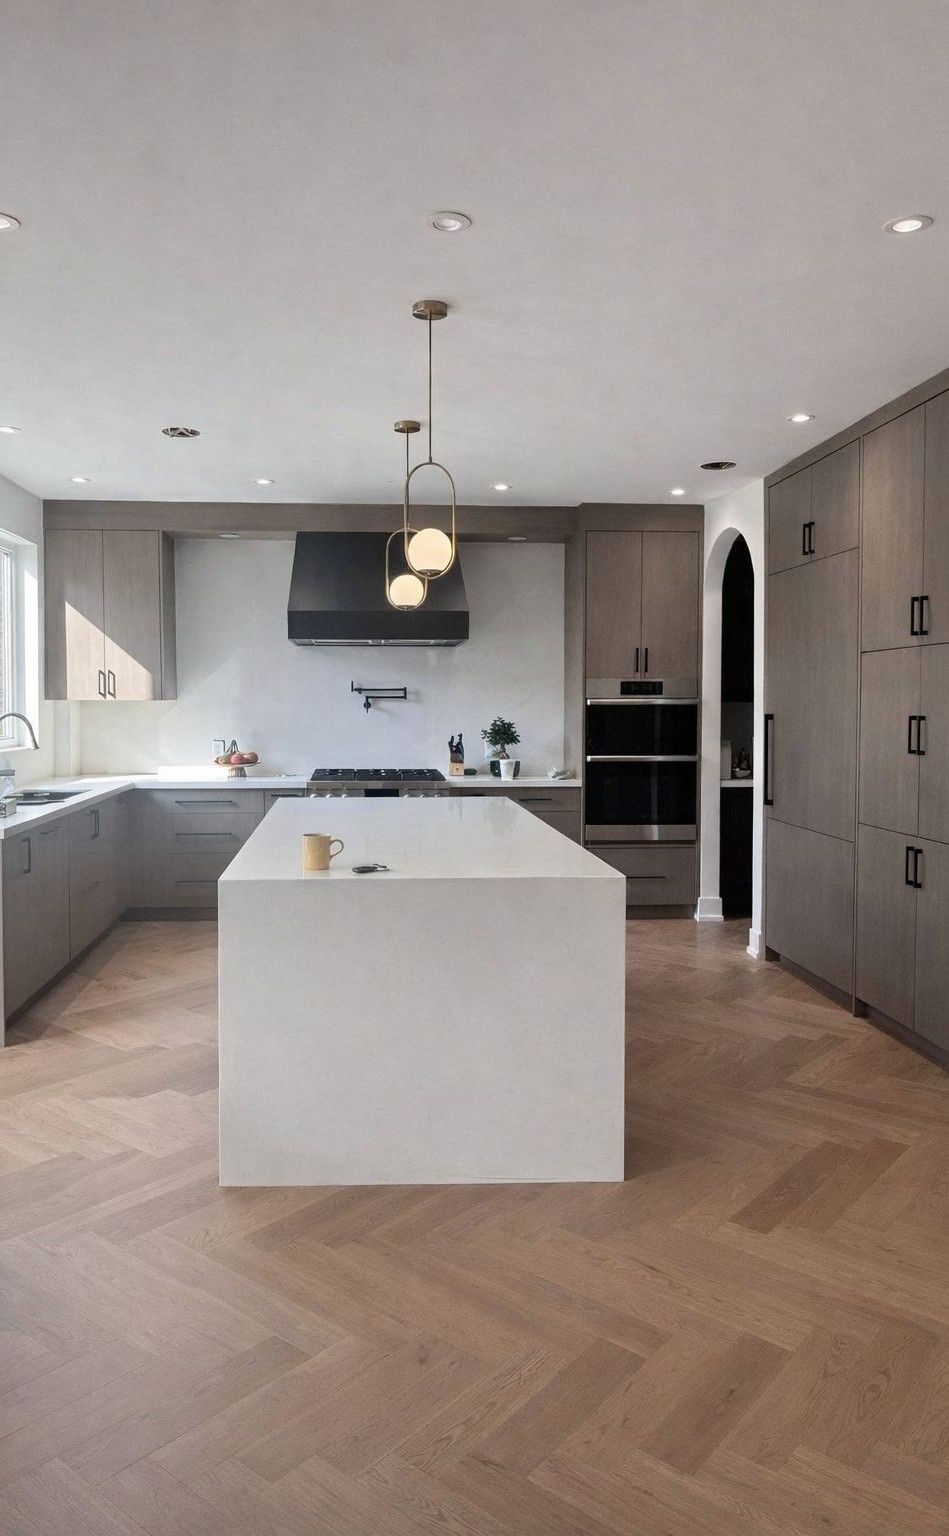
A real kitchen detail showing cabinetry, hardware, and countertop coordination.
From scope to handover
Custom built kitchen cabinets move from field measurements and appliance details to approved drawings, production, installation, and final adjustment.
Tell us how the space works today, what needs to change, and which priorities matter most.
We review dimensions, access, existing conditions, building rules, and permit requirements that may affect the scope.
Selections, included work, the fixed contract price, payment milestones, and completion date are confirmed in writing.
Reno Mumu coordinates experienced workers and licensed trades where required, then completes a final walkthrough with you.
Local coordination
Cabinet design and installation are scheduled as part of the confirmed renovation or millwork scope.
Meet the team
Please call before visiting so our team can make time to discuss your project.
Clear next step
Book an onsite assessment for dimensions and scope.
Straight answers
These answers describe our standard process. Your signed contract controls the project-specific scope.
Pricing depends on the confirmed scope. Reno Mumu provides a fixed contract price after an onsite assessment.
The construction schedule depends on the confirmed scope, approvals, access, and material lead times. Your completion date is confirmed in writing.
Cost depends on dimensions, materials, door style, hardware, and interior fittings. We can prioritize the storage features that matter most and provide a fixed contract price for the approved scope.
Built in shower shelves require waterproofing and tile coordination and are handled within an applicable bathroom renovation scope, not as kitchen cabinetry.
We coordinate required permit applications and inspections for applicable projects. Government, engineering, and third-party fees are separate unless listed in the contract.
Your contract confirms the included scope, fixed contract price, payment milestones, and written completion date. Changes require written approval.
Reno Mumu provides a 1-Year Workmanship Warranty. Manufacturer warranties apply separately.
Free quote
Share the property, priority, target timing, and any photos or building documents you already have. We’ll contact you within 1 hour during business hours.